Enter city, zip, neighborhood, address…
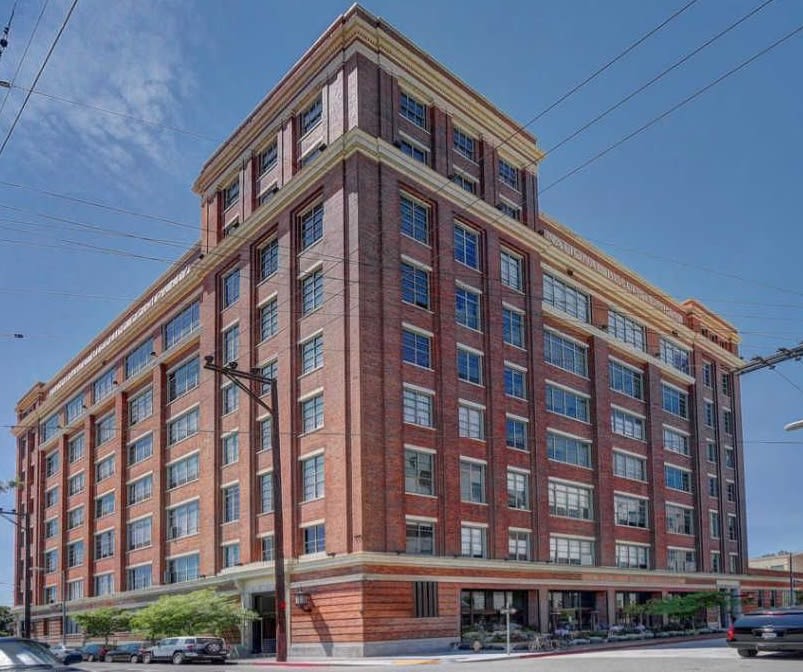
The Biscuit Company Lofts is one of the most iconic loft buildings in the Arts District of Downtown Los Angeles. Originally built in 1925 as the West Coast headquarters of the National Biscuit Company (Nabisco), this stunning brick-clad structure was transformed into live-work lofts in 2007 by architect Aleks Istanbullu. The building maintains much of its historic charm while integrating modern luxury, making it one of the most desirable loft residences in the area.
Key Features of Biscuit Company Lofts
"National Register of Historic Places / LA Historic-Cultural Monument #888."
Location: 1850 Industrial St, Los Angeles, CA 90021
Architectural Style: Adaptive reuse loft conversion
Unit Types: Open-plan lofts with exposed brick, concrete & wood floors
Features & Amenities:
Exposed brick walls & high ceilings (up to 30 feet in select units)
Expansive factory-style windows for abundant natural light
Gourmet kitchens with high-end appliances
Rooftop swimming pool & sundeck
24/7 concierge & security
Live/work zoning, making it perfect for creatives & entrepreneurs
Private parking & valet service
Living in the Arts District
The Biscuit Company Lofts is located in the Arts District, surrounded by some of the best restaurants, cafes, and galleries in LA. Walk to Bestia, Bavel, Damian, Zinc Café, Hauser & Wirth Gallery, and more. It also offers convenient access to the 6th Street Bridge, Metro, and major freeways for easy commuting.
This building is a top choice for those who want authentic industrial loft living with historic character and modern upgrades.
Are you looking to buy, sell, or lease at the Biscuit Company Lofts? Let’s connect—I specialize in DTLA lofts and can help you secure the perfect space!
Here are the frequently asked questions regarding the "Biscuit."
1. Does the Biscuit Company Lofts qualify for the Mills Act?
Yes. This is the building’s most significant financial advantage. Because it is a designated Historic-Cultural Monument, owners receive a substantial property tax reduction (often 40% to 60% off standard rates) through the Mills Act. This makes the carry cost of these lofts significantly lower than neighboring buildings like the Toy Factory or AMP Lofts.
2. What makes the interiors "authentic lofts"?
Unlike "soft lofts" that use new materials to look old, the Biscuit features original 1920s industrial elements:
Exposed Brick: Deep red and sandblasted interior brick walls.
Original Flooring: 1-inch thick maple hardwood floors that have been refinished.
Massive Volume: Ceiling heights range from 13 feet to a staggering 30 feet in some multi-level units.
Industrial Hardware: Oversized copper doors, vintage lamps in the corridors, and massive steel-framed windows.
3. What are the 2026 HOA dues and what do they include?
As of February 2026, monthly HOA dues generally range from $600 to over $1,250, depending on unit square footage (some penthouses are nearly 6,000 sq. ft.).
Included: 24-hour concierge/security, water, gas, trash, building insurance, and maintenance of the saline pool and gym.
Management: The building is currently managed by Action Property Management.
4. What are the building amenities?
The Biscuit offers a "resort-style" experience that is more refined than typical industrial conversions:
75-foot Saline Lap Pool: EV charging stations have been added to several stalls.
Pets: The building is very pet-friendly.
Map of the area
Price
Descending
12
No results found
Please remove some of the selected filters.

"All data, including all measurements and calculations of area, is obtained from various sources and has not been, and will not be, verified by broker or MLS. All information should be independently reviewed and verified for accuracy. Properties may or may not be listed by the office/agent presenting the information.
IDX information is provided exclusively for personal, non-commercial use, and may not be used for any purpose other than to identify prospective properties consumers may be interested in purchasing.
Information is deemed reliable but not guaranteed.
The listing broker’s offer of compensation is made only to participants of the MLS where the listing is filed."
Updated: 17th September, 2026 7:55 PM (UTC)
IDX information is provided exclusively for personal, non-commercial use, and may not be used for any purpose other than to identify prospective properties consumers may be interested in purchasing.
Information is deemed reliable but not guaranteed.
The listing broker’s offer of compensation is made only to participants of the MLS where the listing is filed."
Updated: 17th September, 2026 7:55 PM (UTC)