Enter city, zip, neighborhood, address…
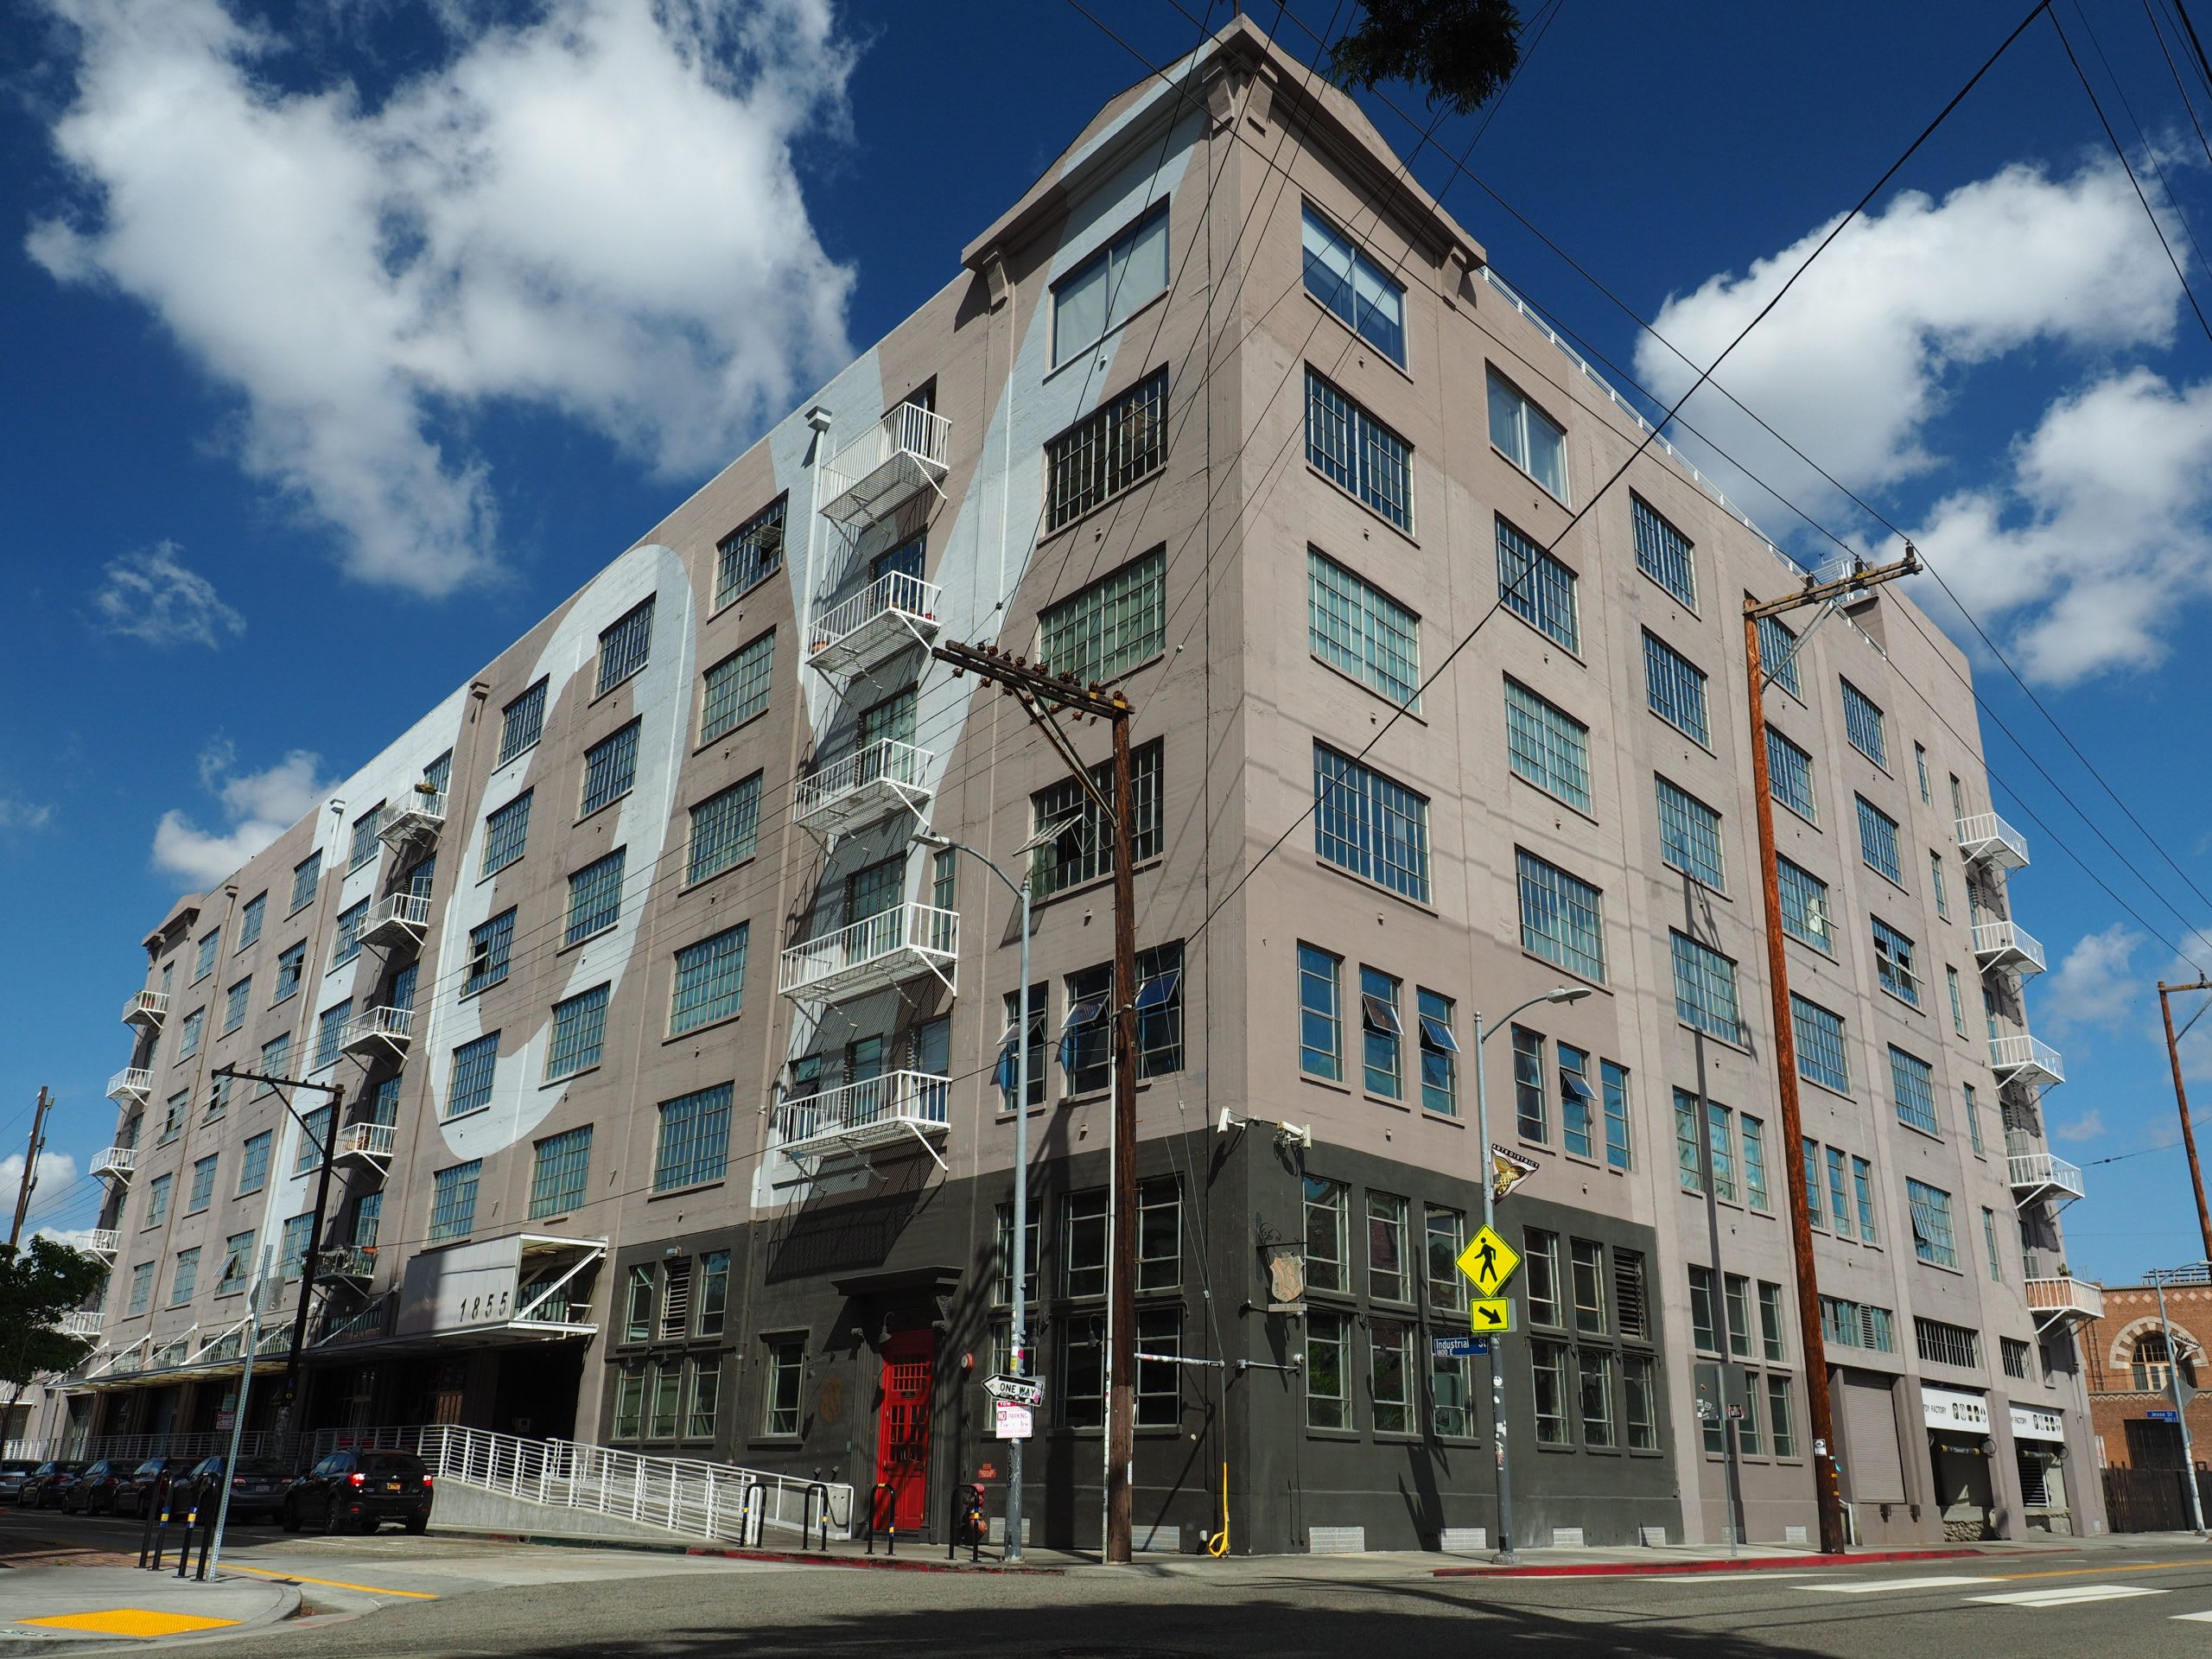
The Toy Factory Lofts
"Formerly the Star Toys Factory."
in the Arts District of Downtown Los Angeles is one of the most sought-after adaptive reuse loft buildings in the area. Originally built in 1924, this former toy factory was converted into stylish live-work lofts in 2004 as part of LA’s Adaptive Reuse Ordinance. The building retains much of its original industrial charm, featuring exposed concrete, oversized factory windows, high ceilings, and open floor plans that embody the Arts District’s creative and urban vibe.
Key Features of Toy Factory Lofts:
Location: 1855 Industrial St, Los Angeles, CA 90021
Unit Types: Live-work lofts with open floor plans
Architectural Style: Industrial loft conversion
Amenities:
- Rooftop deck with panoramic city views
- Fitness center
- 24-hour security & controlled access
- Secure parking
- Some units have private balconies
Living in the Arts District
The Toy Factory Lofts place residents in the heart of the vibrant Arts District, surrounded by top restaurants, coffee shops, and galleries. Notable spots nearby include Bestia, Bavel, Girl & The Goat, Hauser & Wirth, and Zinc Café. The location also offers easy access to the 6th Street Bridge, Metro, and major freeways.
This building is a prime choice for artists, creatives, and professionals who appreciate urban loft living with historic charm and modern conveniences.
Frequently asked questions about the Toy Factory Lofts.
1. Does the Toy Factory Lofts qualify for the Mills Act?
No. Unlike its neighbor (the Biscuit Company Lofts), the Toy Factory currently does not have an active Mills Act contract. Buyers should expect to pay standard property taxes (approximately 1.2% to 1.25% of the purchase price). This is a common point of confusion since the two buildings are so closely linked in the neighborhood's history.
2. What are the 2026 HOA dues and what do they cover?
As of early 2026, HOA fees typically range from $860 to $1,075 per month, depending on the size of the unit.
Included: 24-hour security/doorman, water, trash, sewage, and building insurance (fire/liability).
Facilities: Access to the rooftop pool, third-floor garden terrace, and the private fitness center.
Management: The building is currently managed by Prime Association Services.
3. What makes the unit interiors "authentic"?
These are "true" industrial lofts, meaning they feature:
Massive Concrete Columns: Thick, poured-in-place flared columns that were once built to support heavy machinery (and even served as a civilian bomb shelter in WWII).
Ceiling Heights: Ranging from 11 to 20 feet.
Polished Concrete Floors: Original industrial flooring that has been sealed and polished.
Steel Casement Windows: Oversized windows that provide significant natural light and views of the DTLA skyline or the 6th Street Bridge.
4. What is the parking situation for residents and guests?
The Toy Factory offers a secure, gated parking garage with direct building access—a significant upgrade over many older DTLA conversions.
Resident Parking: Most units include one or two assigned spaces in the garage. Some units also feature private EV charging stations.
Guest Parking: There are a limited number of guest spaces available in the secure lot, which is a rare and highly valued amenity in the Arts District.
5. Are the lofts truly "Live/Work"?
Yes. The building is legally zoned for live/work occupancy.
Map of the area
Price
Descending
12
No results found
Please remove some of the selected filters.

"All data, including all measurements and calculations of area, is obtained from various sources and has not been, and will not be, verified by broker or MLS. All information should be independently reviewed and verified for accuracy. Properties may or may not be listed by the office/agent presenting the information.
IDX information is provided exclusively for personal, non-commercial use, and may not be used for any purpose other than to identify prospective properties consumers may be interested in purchasing.
Information is deemed reliable but not guaranteed.
The listing broker’s offer of compensation is made only to participants of the MLS where the listing is filed."
Updated: 17th September, 2026 7:55 PM (UTC)
IDX information is provided exclusively for personal, non-commercial use, and may not be used for any purpose other than to identify prospective properties consumers may be interested in purchasing.
Information is deemed reliable but not guaranteed.
The listing broker’s offer of compensation is made only to participants of the MLS where the listing is filed."
Updated: 17th September, 2026 7:55 PM (UTC)